
Welcome to the New Magnolia Hall where you’re a short walk to Main Street and all things Downtown Franklin. Estate quality, historic new home that may look like it was built in the early 1900’s, but sure doesn’t live that way with immaculately thought out floor plans, artisan level details and execution designed for the principal owners to be able to live and enjoy life to the very fullest all on one floor while still having all the extra room they need for guests and entertaining when they want it. Located on 12 beautiful acres in the famous Historic District of Downtown Franklin Tennessee, in the shadow of the 185 year old National Register William S. Campbell House and right next door to the 58 acre Jim Warren Park. Enjoy the big front porch, beautiful cooks’ kitchen, scullery, butlers pantry, formal dining and great room all overlooking the stunning pool/sauna which opens up from the great room and gallery hall for entertaining so you have easy access to the covered grill area and screen porch. There is a second primary on the main floor with a large closet and a bath that may make your guests not want to leave. A beautiful wine cellar in the basement which also includes a concrete tornado shelter just in case you need it. An oversized 3 car garage with only 4 inches to the main level home, full generator, optional in-law or in-house apartment that you can build out over the garage with a private entrance and of course a private gated driveway. An incredible wine cellar and concrete tornado shelter is in the finished basement. A 2 acre spring fed and stocked lake, fire pit and walking trail and a private 4 acre landscaped park sits right outside your beautiful front door. And maybe the best part for those who live here is zero yard maintenance so the owners can leave for as long as they want without worry.
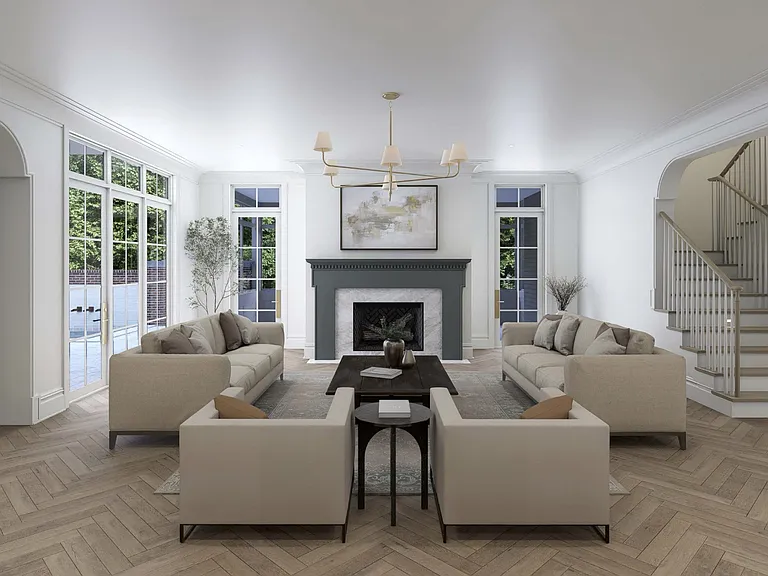
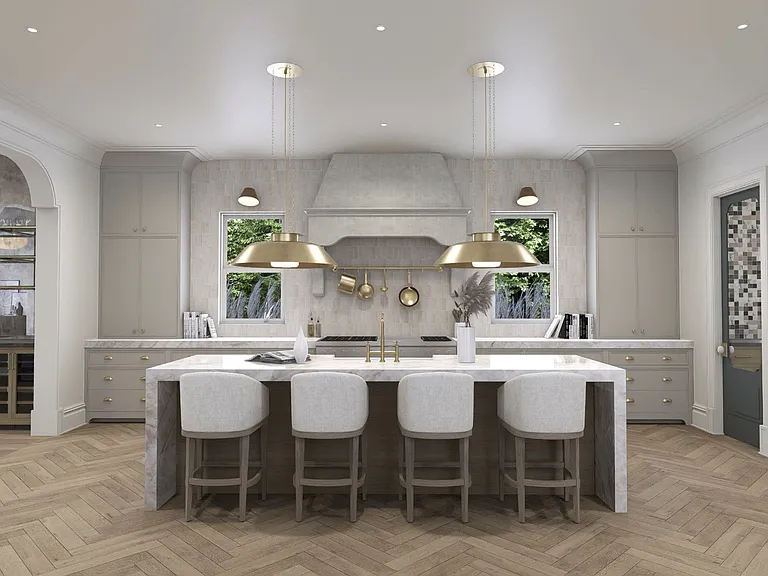
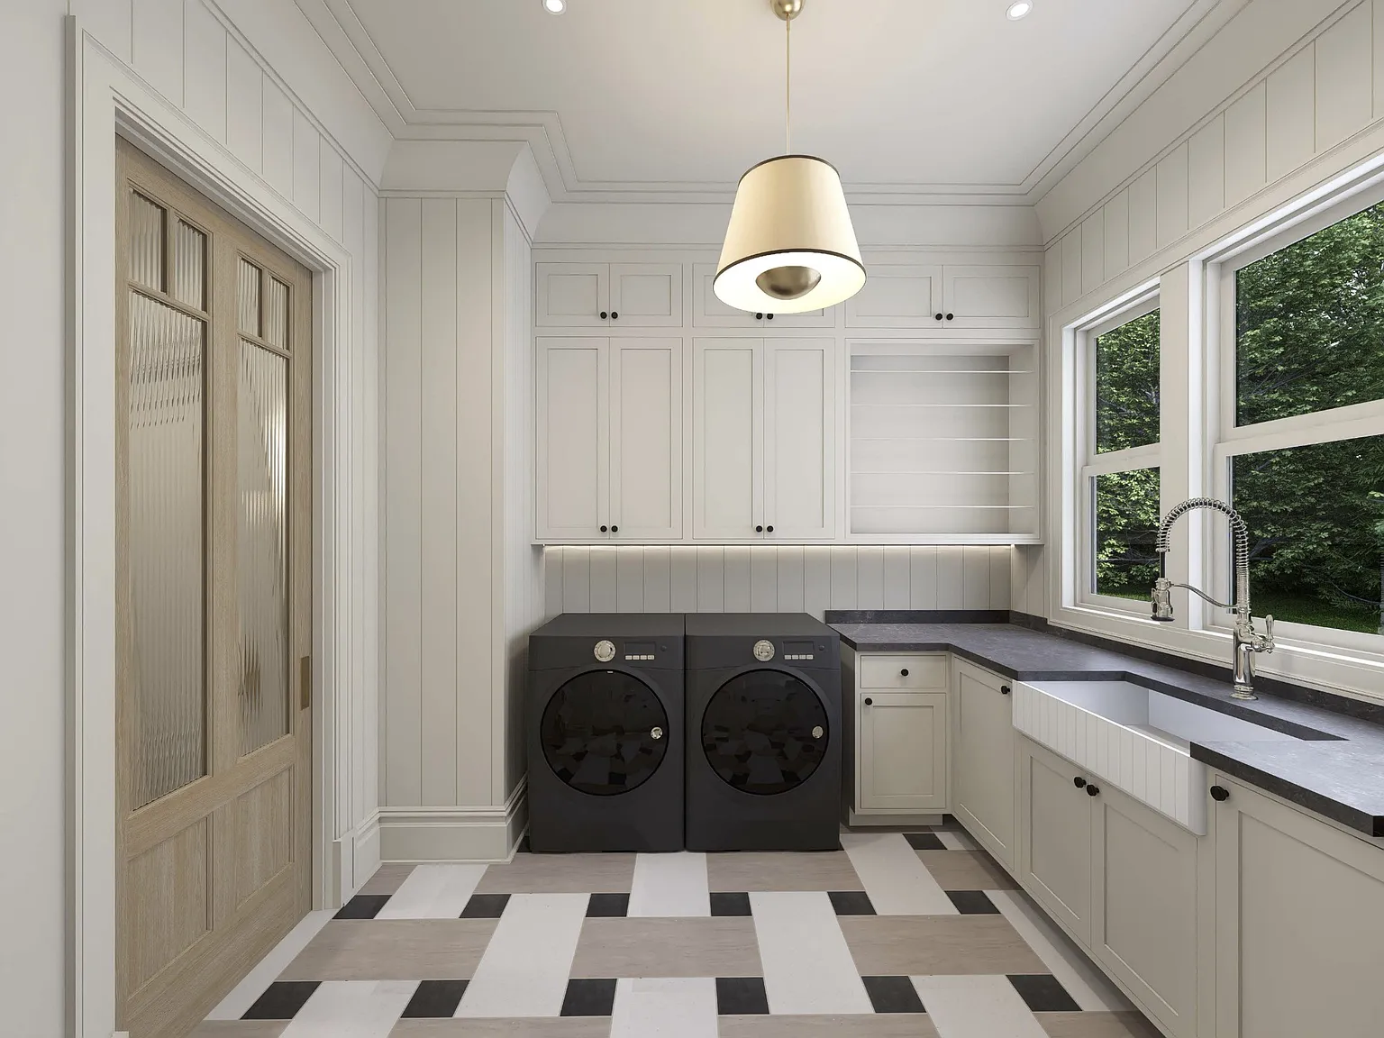
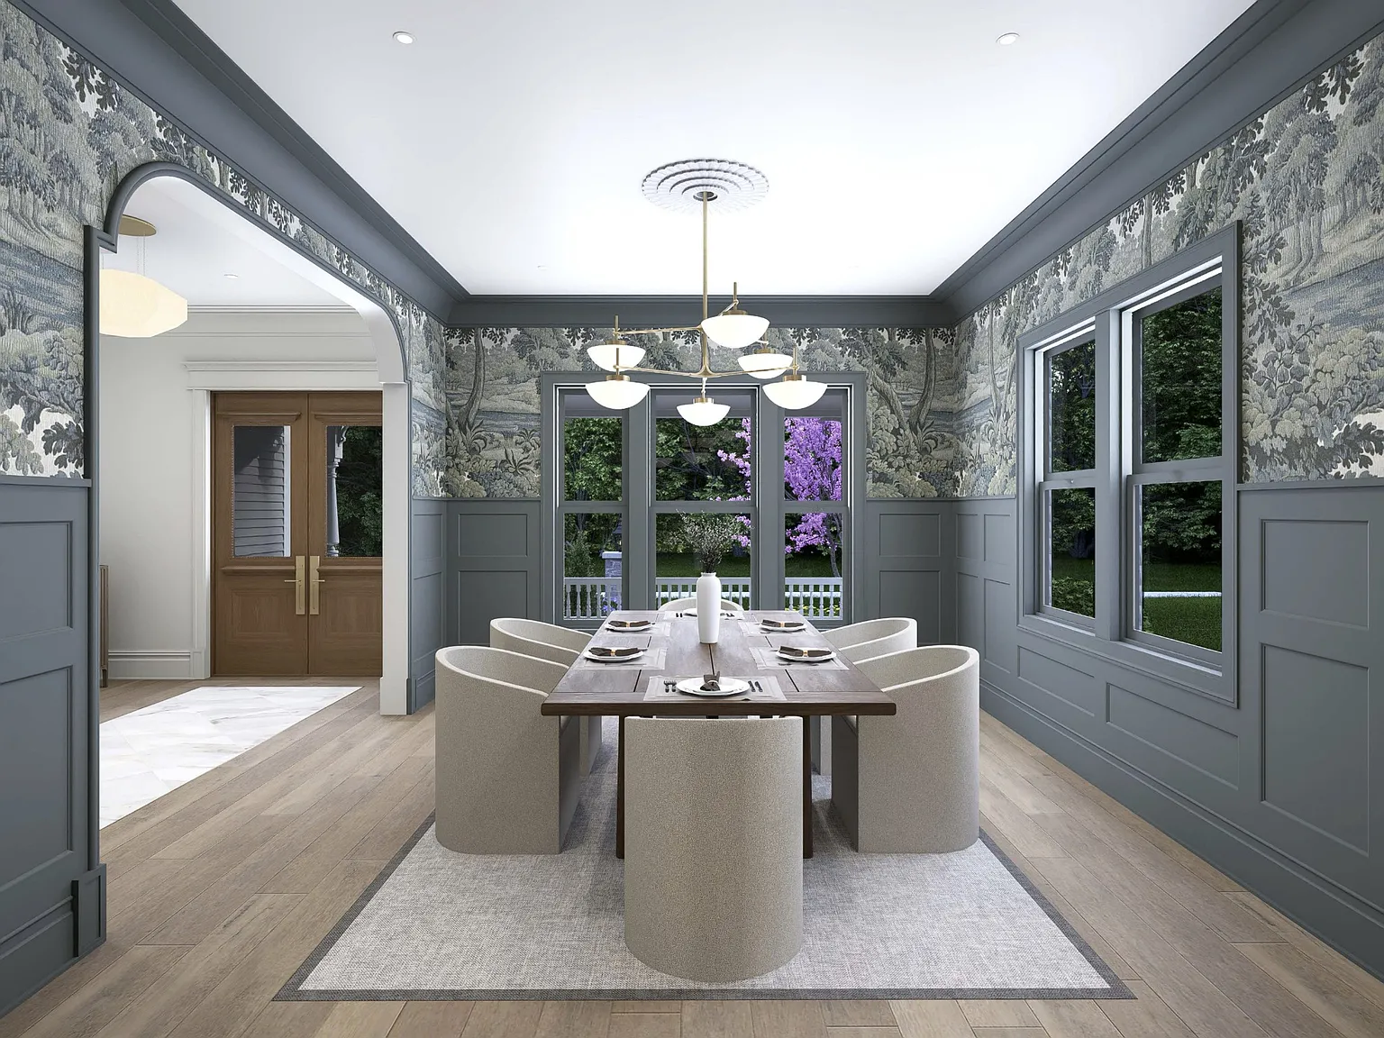

Ten beautiful homes are being built right in the middle of Historic Franklin by some of the finest builders Williamson County has to offer. All custom. All iconic. And all connected by a common mission — to build an extraordinary life and community — and to save a 183-year-old landmark in the process. Welcome to the new Magnolia Hall.
With a multitude of restaurants, shopping, living essentials, recreation, and entertainment less than five minutes away by car, Magnolia Hall in Historic Downtown Franklin is positioned perfectly for serene living with incredible convenience.
Location
Located on 12 beautiful acres in the famous Historic District of Downtown Franklin Tennessee, in the shadow of the 185 year old National Register William S. Campbell House and right next door to the 58 acre Jim Warren Park.
Property Details
Exterior Features
Property & Structure
Property Type: Single-family residence
New Build
Construction: Fiber Cement, Frame, ICFs (Insulated Concrete Forms), Stone
Roof: Asphalt
Levels: Two
Lot & Location
Lot Features: Views
Lot Size Area: 0.32
Lot Size Units: Acres
Lot Size Acres: 0.32
Lot Size Source: Calculated from Plat
HOA:
- Has HOA
- Association Amenities: Dog Park, Park, Sidewalks, Underground Utilities, Trail(s)
- Association Fee: $$6,915
- Association Fee Frequency: Quarterly
LOCATION:
Directions: Map Link
Parking & Garage
Covered Spaces: 3
Parking Total: 3
Parking Features: Garage Door
Opener, Garage Faces Side
Garage Spaces: 3
Has Garage
Exterior Features
Patio And Porch Features: Porch, Covered, screened
Exterior Features: Gas Grill, Smart Irrigation
Fencing: Back Yard
Has private pool: Yes
Pool features: In Ground
Has spa: Yes
Spa features: Private
Fencing: Privacy
Waterfront features: Pond
Utilities
Utility Information
Water Source: Public
Sewer: Public Sewer
Utilities: Water Available, Cable Connected, Underground Utilities
Interior Features
Bedrooms
# of Bedrooms: 4
# of Bedrooms Main: 4.5
Bathrooms
# of Full Baths (Total): 4
# of Half Baths (Total): 1
Rooms
Recreation Room: 14×18
Dining Room: 15×13
Kitchen: 22×16
Living Room: 22×20, Great Room
Laundry Room: Dryer and Washer Hookup
Basement
Basement: Finished
Fireplace
# of Fireplaces: 2 Fireplace
Features: Gas
Heating & Cooling
Heating Information: Natural Gas
Cooling Information: Central Air
Interior Features
Built-in Features, Extra Closets, High Ceilings, Hot Tub, Open Floorplan, Pantry, Walk-in Closet(s), Wet Bar
Flooring
Wood
Marble
Other
Tile
Appliances
Built-In Electric Oven
Built-In Gas Oven
Electric Oven
Instant Hot Water
Electric Dryer Hookup
Gas Dryer Hookup
Washer Hookup
